

 360° Virtual Tours
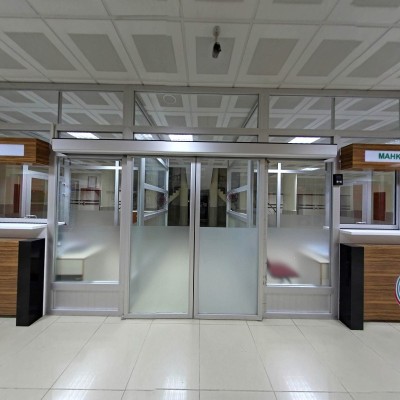


Courthouses are places where justice is administered, ensuring the protection and fulfillment of rights, distinguishing between right and wrong. In people's minds, such structures have always had a cold, unappealing image. The new Konya Courthouse, completed and put into service on February 18, 2008, has been planned and designed to erase this negative image.
Designed by architect Haluk H. Korkmaz, a lecturer at Selçuk University's Faculty of Architecture, and inspired by the Gökmedrese in Sivas, reflecting Seljuk architecture, the building will add many architectural advantages to the city. Spanning a total area of 84,855 m2, with a footprint of 14,217 m2 and a total enclosed area of 66,124 m2, the building consists of a basement, ground floor, and three upper floors. The basement is designed as a shelter and archive. Of the complex, which comprises 12 blocks, 26,464 m2 is designated as green space. With a parking lot for 520 vehicles, the courthouse will not experience parking problems. The exterior of the courthouse is clad in Ünye stone. The building houses one Chief Prosecutor's Office, 42 prosecutor's offices, 52 judges' chambers, two auction halls, and a total of 66 courtrooms, including 22 for serious crimes, regional administrative courts, tax courts, on-duty courts, and others.
Other sections include the Enforcement Directorate, the Bar Association, and a Library. The building is accessed through nine separate doors and is monitored and recorded 24 hours a day by a total of 164 cameras. Additionally, the building has two indoor garages and associated detention cells. Four staircases provide direct access from the detention cells to the courtrooms. The social facilities include a 200-seat conference hall equipped with first-class sound and video systems found in cinemas. A 750 m² cafeteria and dining hall, VIP lounges, a guest room, and a terrace are also available for users. The Courthouse, which has a 4,310 m2 courtyard in the center of the building, also has a 12,860 m2 walkable rooftop terrace. Energy savings are aimed at through natural lighting provided by a 300 m2 skylight located in the center of the 4 main blocks.
Historical
Venue Features
Activities
Similar places
Similar places, nearby places, and related routes are listed here as modular panels.
01
Istanbul Palace of Justice
Istanbul · Marmara Region · Turkey
02
Akcakoca Central Mosque
Duzce · Black Sea Region · Turkey
03
Ankara - Bati Sincan Courthouse
Ankara · Central Anatolia Region · Turkey
04
Bodrum - City Tour
Mugla · Aegean Region · Turkey
05
Mahpeyker Sultan Female Student Dormitory
Duzce · Black Sea Region · Turkey
06
Republic Square (Day)
Kayseri · Central Anatolia Region · Turkey
Nearby places
Similar places, nearby places, and related routes are listed here as modular panels.
Related routes
Travel plans that include this tour as a stop are listed here.
No matching content is available for this section.
Comments
1Sign in to leave a comment.
Sign inSayın savcim bir dosyamvar 1 yılı geçti hala sonuç lan madi dosya no 2018/ 45763