

 360° Virtual Tours
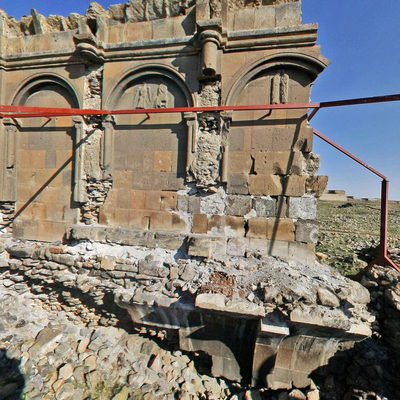

This church was a large, rectangular structure with a double-pitched roof and no dome. Internally, it had a single nave ending in a semicircular apse. The entrance appears to have been on the west elevation. Along the internal north and south walls was an arcade of three bays separated by engaged columns. Arches rising from these columns crossed the width of the nave and supported a barrel vaulted roof. There was a window in the apse, and in at least one bay of the south wall (not shown on the plan below).
Under the nave there was a long, barrel vaulted room. It was partly underground and may have served as a crypt. If it had an external entrance then it would have been on the south facade. Old photographs indicate that a structure was once built against the south wall of the church, perhaps it served as a vestibule to this vaulted room.
Only the north wall of the nave now remains standing. Most of the south wall had collapsed around the year 1840, but the walls of the apse still survived. To consolidate the structure, missing facing stones at the base of the apse were replaced in a restoration undertaken by Nikoli Marr in 1912. The church was in its current condition by the early.
Source : virtualani.org
Historical
Venue Features
Activities
Similar places
Similar places, nearby places, and related routes are listed here as modular panels.
01
Greek Orthodox Church of Ayia Strati Taksiarh
Istanbul · Marmara Region · Turkey
02
Hagia Triada Greek Orthodox Church
Kilis · Southeastern Anatolia Region · Turkey
03
Aya Yorgi Monastery
Istanbul · Marmara Region · Turkey
04
Greek Orthodox Cemetery Church
Istanbul · Marmara Region · Turkey
05
Harvard University
New York · New York Region · USA
06
Church With The Fountain
Kilis · Southeastern Anatolia Region · Turkey
Nearby places
Similar places, nearby places, and related routes are listed here as modular panels.
Related routes
Travel plans that include this tour as a stop are listed here.
No matching content is available for this section.
Comments
0Sign in to leave a comment.
Sign inThe comments module is ready at the bottom. Visitor comments will appear here once the content is connected.